
Jason Farca
Associate Broker
REALTOR®, SRS, AHWD

BEDS3
BATHS1 full 1 partial
SQUARE FEET1,276
MLS#1015489
STATUSActive
PROPERTY TYPEResidential - Single Family
SCHOOLValley Stream Central
Property Description
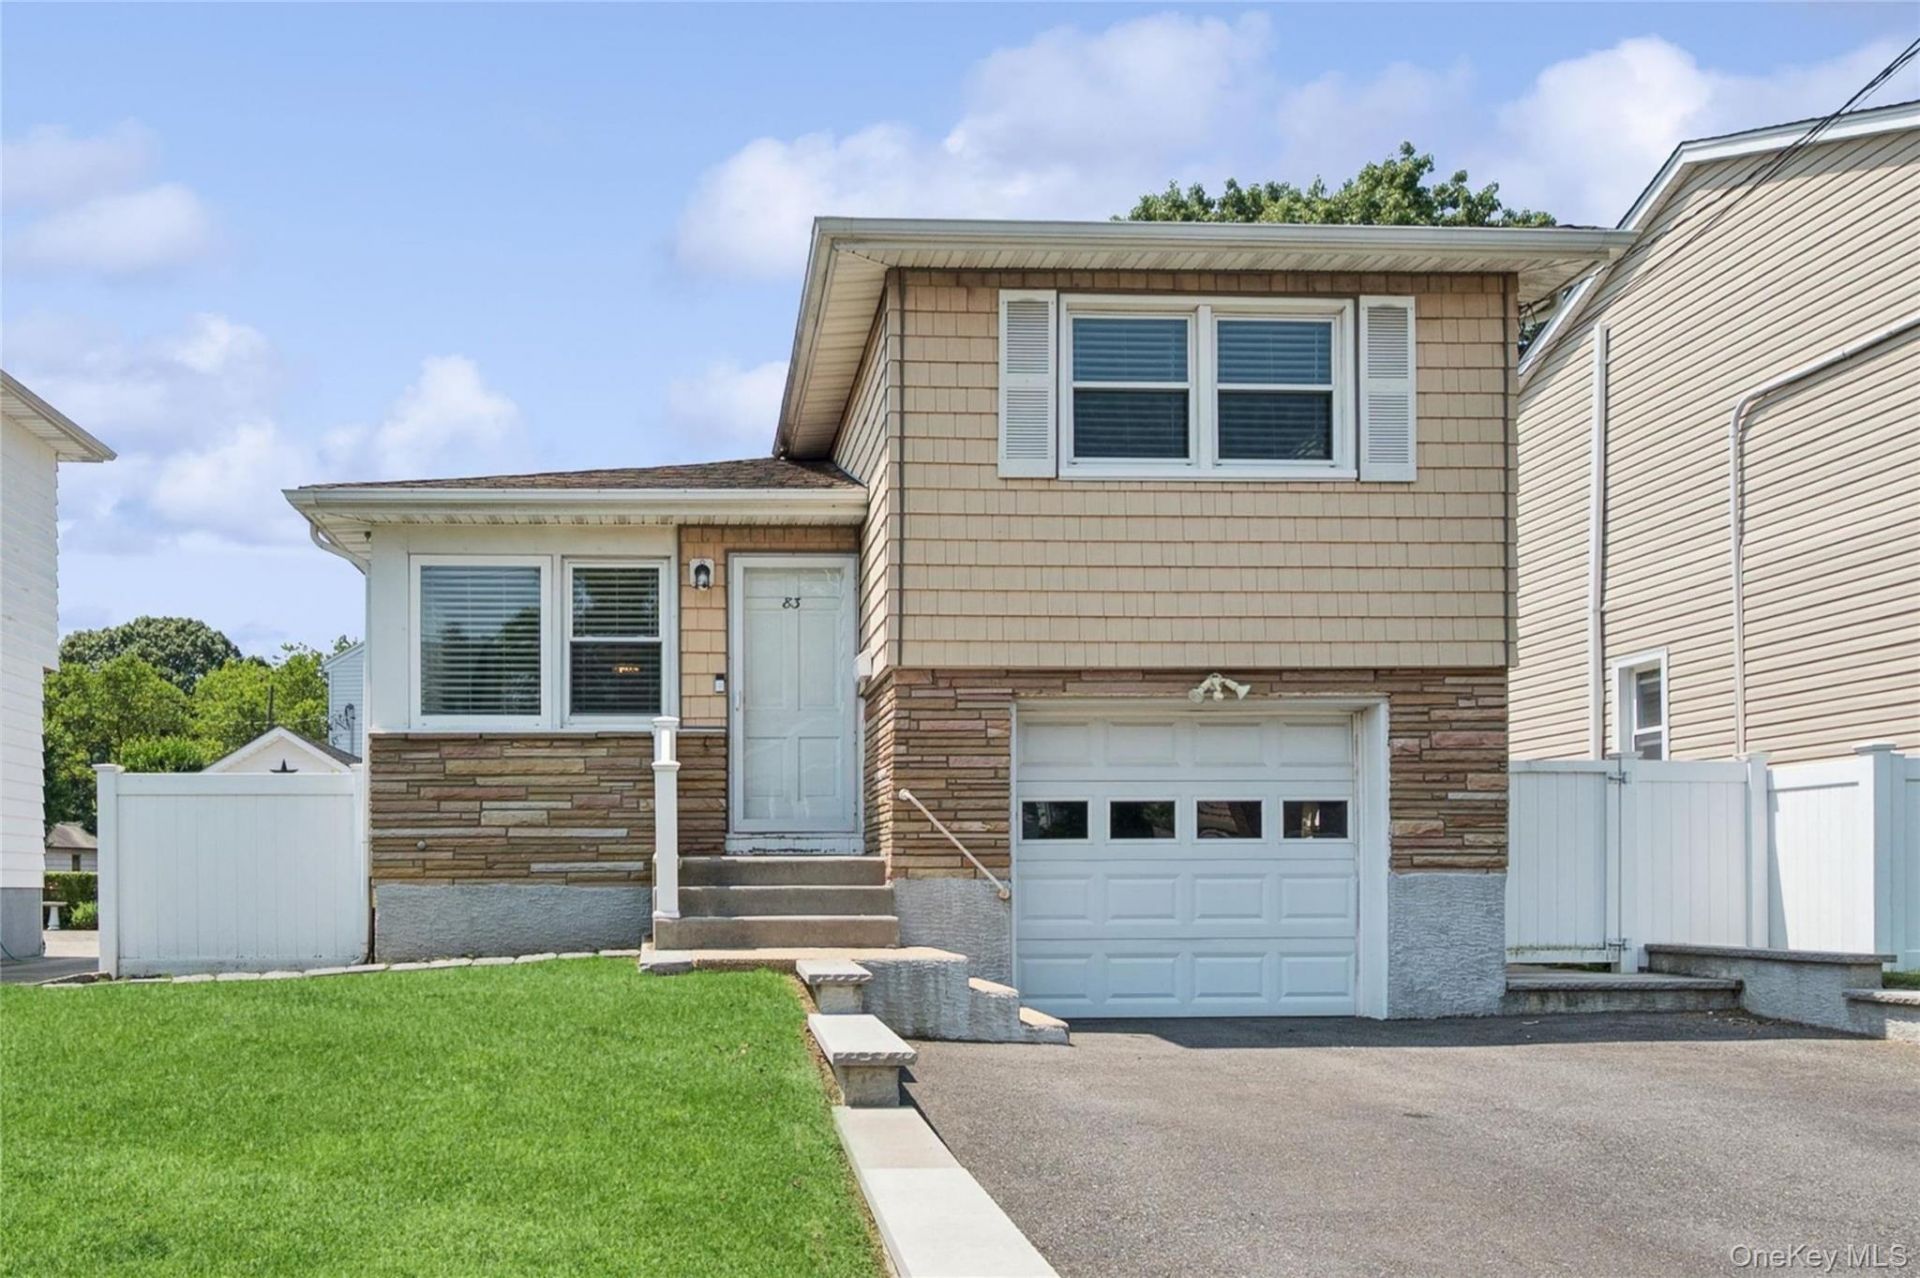
Welcome to 83 Scarcliffe Drive, a wonderfully updated split-level home nestled on a quiet, tree-lined street in Malverne. With 3 bedrooms and 1.5 bathrooms, this move-in-ready residence perfectly blends modern updates with timeless charm. As you enter the home you will discover beautifully refinished hardwood floors that flow through the sun-filled living room to the fully renovated kitchen and dining area. The kitchen features elegant Italian marble flooring, quartz countertops, custom cabinetry, and stainless steel appliances-an ideal space for both everyday living and effortless entertaining. Upstairs, you'll find three generously sized bedrooms, each showcasing the same refinished hardwood flooring, along with a full bathroom. The lower level offers a spacious family room and an updated half bathroom appointed with marble flooring and stylish contemporary fixtures. Designed for both comfort and efficiency, the home is equipped with ductless mini-split systems that provide year-round heating and air conditioning. Additional mechanical upgrades include a 200-amp electrical service and a Navien tankless water heater, offering modern convenience and peace of mind. A full basement and attached garage provide abundant storage and additional flexibility. The home's curb appeal has also been enhanced with a newly poured concrete driveway complemented by a beautifully constructed retaining wall. In the backyard, you will find a private patio space, perfect for outdoor dining, entertaining, or simply unwinding in a peaceful setting. Ideally located within Valley Stream 13 School District and just minutes from local parks, the LIRR, and the charming shops and restaurants of Malverne Village, this exceptional home offers the perfect balance of suburban serenity and everyday convenience. Reach out today to schedule your private showing!
Property Features
Property Type: Residential - Single Family
Basement: Unfinished
Basement: Yes
Cooling: Ductless
Garage: 1
Heating: Baseboard
Home Style: Split Level
Lot Size: 0.09 Acres
Taxes: $11,348
Year Built: 1958
Amenities
Ceiling Fan(s)
Crown Molding
Open Floorplan
Quartz/Quartzite Counters
Feature Descriptions
Appliances: Dishwasher, Dryer, Gas Oven, Gas Range, Refrigerator, Stainless Steel Appliance(s), Tankless Water Heater, Washer
Attic: Crawl
Building Area Total: 1276
Exterior: Frame
Flooring: Hardwood, Tile
GarageY/N: Yes
Laundry: In Basement
On Market Date: 2026-07-09
Parcel Number: 2027-35-216-00-0328-0
Parking Features: Driveway, Garage
Parking Total: 5
Rental Term: Monthly
Rooms Total: 7
Sewer: Public Sewer
Utilities: Electricity Connected, Natural Gas Connected, Sewer Connected
Water: Public
Local Schools
High School: Valley Stream North High School
Middle School: Valley Stream North High School
Elementary School: James A Dever School
School District: Valley Stream Central
Estimate Your Payment
Estimated Payment
$ 5,144.01 per month $3,969.39 Principal & Interest $945.67 Property Tax $228.96 Homeowner's InsuranceChange Payment Information
Listed By / Shown By
Listing By
Agency Name: Douglas Elliman Real Estate
Agency Contact: 516-669-3700

Shown By
Agent Name: Jason Farca
Agent Phone: (718) 206-1340
Agency Title: Coldwell Banker American Homes



Member Participants (and their affiliated licensees, if applicable) shall indicate on their websites that IDX information is provided exclusively for consumers’ personal non-commercial use, that it may not be used for any purpose other than to identify prospective properties consumers may be interested in purchasing, that the data is deemed reliable but is not guaranteed by MLS GRID, and that the use of the MLS GRID Data may be subject to an end user license agreement prescribed by the Member Participant’s applicable MLS if any and as amended from time to time. MLS GRID may, at its discretion, require use of other disclaimers as necessary to protect Member Participant, and/or their MLS from liability.
Based on information submitted to the MLS GRID. All data is obtained from various sources and may not have been verified by broker or MLS GRID. Supplied Open House Information is subject to change without notice. All information should be independently reviewed and verified for accuracy. Properties may or may not be listed by the office/agent presenting the information.
Privacy Policy / DMCA Notice / ADA Accessibility


This site is hosted, designed and copyright
© 1994 - 2026 by
Delta Media Group, Inc. -- Patent Pending --
83 Scarcliffe Drive | MLS# 1015489
This single family home located at 83 Scarcliffe Drive , Malverne, NY 11565 is currently listed for sale with an asking price of $785,000. This property was built in 1958 and has 3 bedrooms and 1 full and 1 partial baths with 1276 sq. ft. Scarcliffe Drive is located within the Valley Stream Central school district. Search Malverne real estate on jasonfarca.cbamhomes.com today.