
Jason Farca
Associate Broker
REALTOR®, SRS, AHWD

BEDS4
BATHS3 full
SQUARE FEET1,743
MLS#1018112
STATUSActive
PROPERTY TYPERental - Single Family
SCHOOLMattituck-Cutchogue
Property Description
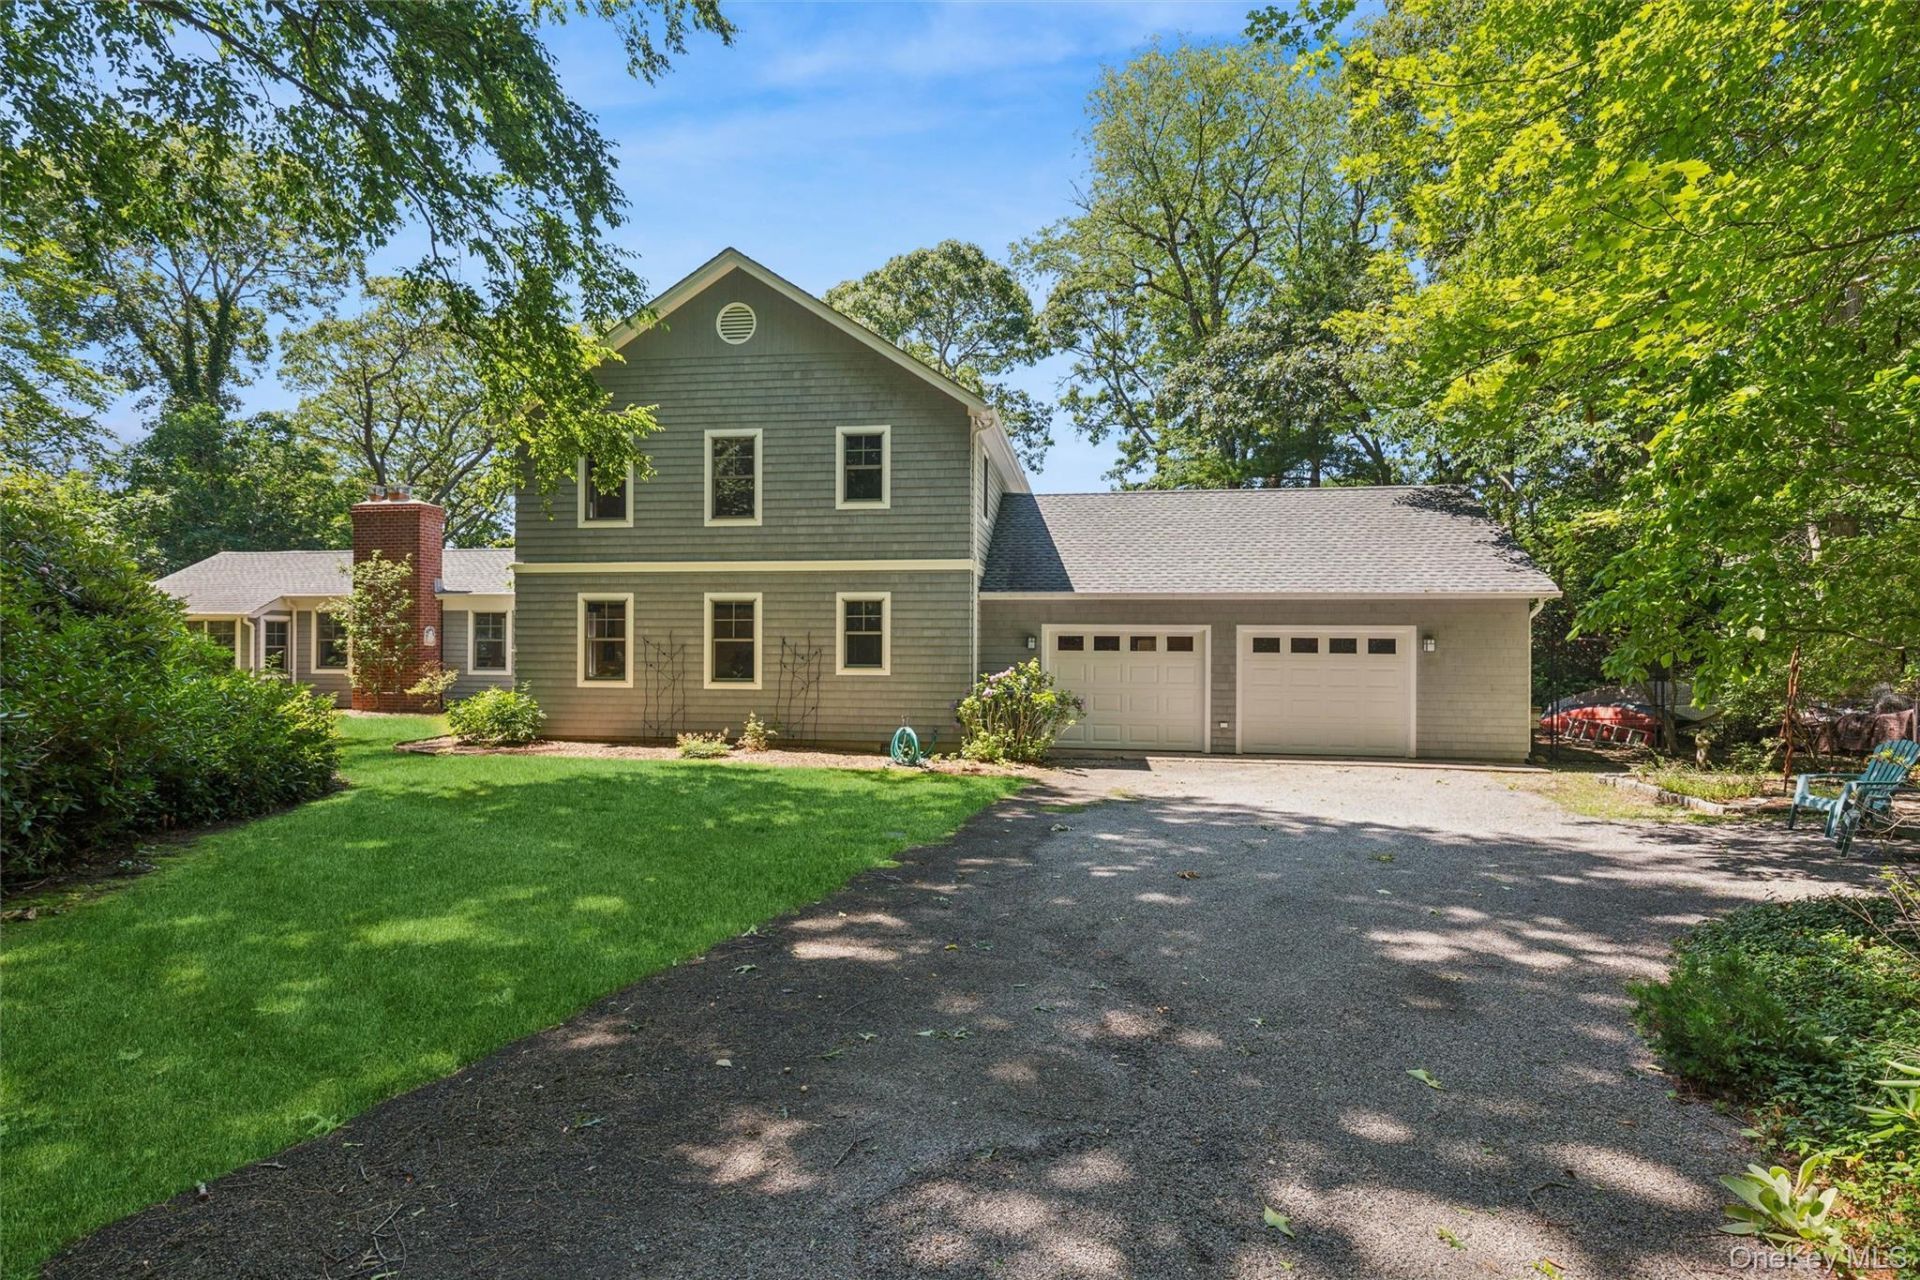
Escape to the tranquility of prestigious Nassau Point in this beautifully appointed 4-bedroom, 3-bath seasonal retreat. Ideally situated just moments from beloved Fisherman's Beach, this exceptional home offers sweeping sunset water views from the living room, patio, and primary suite, creating the perfect backdrop for a relaxing North Fork getaway.Set on an expansive 1.38-acre property, the home offers exceptional privacy, a spacious backyard for outdoor entertaining and recreation, and a two-car garage for added convenience. Whether you're enjoying morning coffee overlooking the water, spending sun-filled days at the beach, exploring nearby vineyards, farm stands, and waterfront restaurants, or simply unwinding in the peaceful surroundings, this home embodies the very best of the Nassau Point lifestyle.Experience effortless coastal living in one of the North Fork's most coveted communities-an exceptional seasonal rental just minutes from everything that makes Nassau Point so special. Available August 2026, but ask about other available times.
Property Features
Property Type: Rental - Single Family
Basement: Full
Basement: Yes
Cooling: Central Air
Fireplaces: 1
Garage: 2
Heating: Oil
Home Style: A-Frame
Lot Size: 1.38 Acres
Amenities
First Floor Bedroom
First Floor Full Bath
Eat-in Kitchen
Granite Counters
High Speed Internet
Open Floorplan
Primary Bathroom
Master Downstairs
Feature Descriptions
Appliances: Dishwasher, Freezer, Microwave, Oven, Range, Refrigerator, Stainless Steel Appliance(s), Washer
Attic: Partial
Fireplace Y/N: Yes
GarageY/N: Yes
On Market Date: 2026-07-09
Parcel Number: 1000-111-00-02-00-003-001
Parking Features: Driveway
Permit Number: 1502
Permit Required Y/N: Yes
Pets Allowed: No
Rental Term: Monthly
Rooms Total: 10
Local Schools
High School: Mattituck Junior-Senior High School
Middle School: Mattituck Junior-Senior High School
Elementary School: Mattituck-Cutchogue Elementary Sch
School District: Mattituck-Cutchogue
Listed By / Shown By
Listing By
Agency Name: Douglas Elliman Real Estate
Agency Contact: 631-354-8100

Shown By
Agent Name: Jason Farca
Agent Phone: (718) 206-1340
Agency Title: Coldwell Banker American Homes



Member Participants (and their affiliated licensees, if applicable) shall indicate on their websites that IDX information is provided exclusively for consumers’ personal non-commercial use, that it may not be used for any purpose other than to identify prospective properties consumers may be interested in purchasing, that the data is deemed reliable but is not guaranteed by MLS GRID, and that the use of the MLS GRID Data may be subject to an end user license agreement prescribed by the Member Participant’s applicable MLS if any and as amended from time to time. MLS GRID may, at its discretion, require use of other disclaimers as necessary to protect Member Participant, and/or their MLS from liability.
Based on information submitted to the MLS GRID. All data is obtained from various sources and may not have been verified by broker or MLS GRID. Supplied Open House Information is subject to change without notice. All information should be independently reviewed and verified for accuracy. Properties may or may not be listed by the office/agent presenting the information.
Privacy Policy / DMCA Notice / ADA Accessibility


This site is hosted, designed and copyright
© 1994 - 2026 by
Delta Media Group, Inc. -- Patent Pending --
440 Haywaters Road | MLS# 1018112
This property located at 440 Haywaters Road , Cutchogue, NY 11935 is currently listed for rent with an asking price of $30,000 / Monthly. Haywaters Road is located within the Mattituck-Cutchogue school district. Search Cutchogue real estate on jasonfarca.cbamhomes.com today.