
Jason Farca
Associate Broker
REALTOR®, SRS, AHWD

BEDS4
BATHS3 full 1 partial
SQUARE FEET5,250
MLS#1022482
STATUSActive
PROPERTY TYPEResidential - Single Family
SCHOOLNorth Salem
Property Description
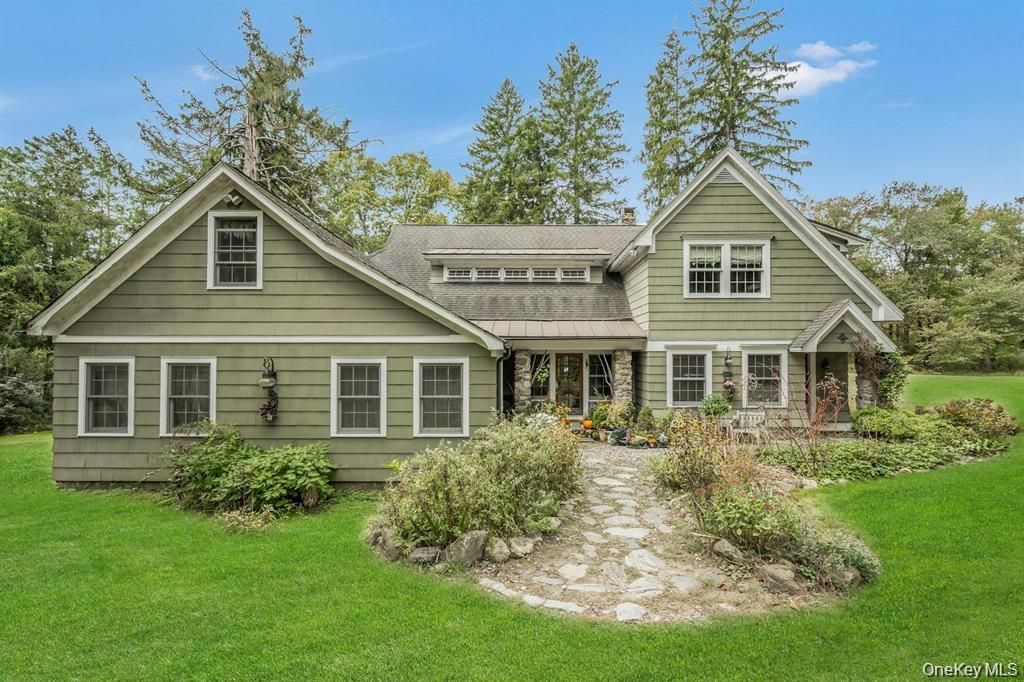
A Historic Farmhouse Estate on 8+ Acres in North Salem, NY - backing up to the Audubon property! Easy access to the Purdy's & Croton Falls train stations to NYC. This 5,250-square-foot farmhouse dates back to the late 1700s and offers a rare balance of historic soul and modern comfort. Thoughtfully expanded in the late 1990s and mid-2000s, the home weaves original craftsmanship offering original fieldstone fireplaces, reclaimed chestnut floors & beams together with high-end upgrades including marble bathrooms, commercial-grade appliances, cedar shingle siding, and copper gutters. At the heart of the home, the dining room & formal living room original fieldstone fireplaces sets the stage for holidays and gatherings. The gourmet kitchen is a showstopper: pine shiplap ceilings, custom pine cabinetry, Carrara marble countertops, a butcher block island, and a Shaws Original farmhouse sink, all outfitted with Wolf and Sub-Zero appliances. Cooks will appreciate the three ovens (two gas, one electric), a 4-burner gas cooktop with center griddle, and a pot filler above the range. The main-floor layout includes the primary suite and a guest bedroom, plus a first-floor office/den and a second-floor loft ideal for both work & downtime. The primary suite offers en-suite bath with Carrara marble finishes, a whirlpool soaking tub, a steam shower, and a rain shower. Upper level: two overly spacious bedrooms with vaulted pine shiplap ceilings share a generous common flex and recreations room and a full bath featuring double sinks and a classic clawfoot tub - vintage character with everyday comfort. Outdoors amenities include a 50-foot in-ground pool & pool house create a resort-like escape surrounded by nature, and the varied landscape offers plenty of room for hobbies, recreation, or simply taking in the views. Equestrian buyers will love the proximity to Stony Creek Horse Farm (full-time boarding, lessons, and full facilities) and Old Salem Farm, a 120-acre training and boarding facility with 66 permanent stalls. Local favorites Harvest Moon Farm & Orchard and Outhouse Orchards are just a short drive away. Zoned for the highly regarded North Salem School District. Barn featuring a loft area, sweeping views, and chestnut wood accents throughout. A rare opportunity to own a piece of history - beautifully preserved, thoughtfully expanded, and ready for its next chapter.
Property Features
Property Type: Residential - Single Family
Basement: Full, Storage Space, Unfinished, Walk-Out Access
Basement: Yes
Cooling: Central Air
Fireplaces: 2
Garage: 3
Heating: Hot Air, Oil
Home Style: Estate, Farmhouse, Other
Lot Size: 7.80 Acres
Taxes: $32,841
Year Built: 1930
Amenities
First Floor Bedroom
First Floor Full Bath
Chefs Kitchen
Entrance Foyer
Formal Dining
High Ceilings
Kitchen Island
Marble Counters
Primary Bathroom
Master Downstairs
Natural Woodwork
Original Details
Walk-In Closet(s)
Fire Pit
Garden
Lighting
Feature Descriptions
Appliances: Dishwasher, Dryer, Exhaust Fan, Gas Oven, Gas Range, Microwave, Refrigerator, Washer
Attic: Partial
Building Area Total: 5250
Exterior: Frame
Fireplace Features: Living Room, Wood Burning
Fireplace Y/N: Yes
Flooring: Hardwood, Reclaimed Wood
Formal Dining: Yes
GarageY/N: Yes
Heating Zones: 3
HorseY/N: Yes
Laundry: Laundry Room
Lot Features: Back Yard, Garden, Landscaped, Part Wooded
Number Of Kitchens: 1
On Market Date: 2026-07-09
Other Structures: Garage(s), Pool House, Workshop
Parcel Number: 4000-014-000-01689-000-0073
Parking Features: Detached, Driveway
Patio And Porch: Covered, Porch
Pool Features: In Ground, Outdoor Pool
Rental Term: Monthly
Rooms Total: 17
Sewer: Septic Tank
Special View Info: Trees/Woods
Swimming Pool: Yes
Utilities: Electricity Connected, Propane
Water: Well
Wooded: Yes
Local Schools
High School: North Salem Middle/ High School
Middle School: North Salem Middle/ High School
Elementary School: Pequenakonck Elementary School
School District: North Salem
Estimate Your Payment
Estimated Payment
$ 10,892.77 per month $7,711.23 Principal & Interest $2,736.75 Property Tax $444.79 Homeowner's InsuranceChange Payment Information
Listed By / Shown By
Listing By
Agency Name: Keller Williams NY Realty
Agency Contact: 914-437-6100

Shown By
Agent Name: Jason Farca
Agent Phone: (718) 206-1340
Agency Title: Coldwell Banker American Homes



Member Participants (and their affiliated licensees, if applicable) shall indicate on their websites that IDX information is provided exclusively for consumers’ personal non-commercial use, that it may not be used for any purpose other than to identify prospective properties consumers may be interested in purchasing, that the data is deemed reliable but is not guaranteed by MLS GRID, and that the use of the MLS GRID Data may be subject to an end user license agreement prescribed by the Member Participant’s applicable MLS if any and as amended from time to time. MLS GRID may, at its discretion, require use of other disclaimers as necessary to protect Member Participant, and/or their MLS from liability.
Based on information submitted to the MLS GRID. All data is obtained from various sources and may not have been verified by broker or MLS GRID. Supplied Open House Information is subject to change without notice. All information should be independently reviewed and verified for accuracy. Properties may or may not be listed by the office/agent presenting the information.
Privacy Policy / DMCA Notice / ADA Accessibility


This site is hosted, designed and copyright
© 1994 - 2026 by
Delta Media Group, Inc. -- Patent Pending --
209 Hardscrabble Road | MLS# 1022482
This single family home located at 209 Hardscrabble Road , North Salem, NY 10560 is currently listed for sale with an asking price of $1,525,000. This property was built in 1930 and has 4 bedrooms and 3 full and 1 partial baths with 5250 sq. ft. Hardscrabble Road is located within the North Salem school district. Search North Salem real estate on jasonfarca.cbamhomes.com today.