
Jason Farca
Associate Broker
REALTOR®, SRS, AHWD

BEDS2
BATHS2 full
SQUARE FEET1,189
MLS#1024384
STATUSActive
PROPERTY TYPERental - Single Family
SCHOOLContact Agent
Property Description
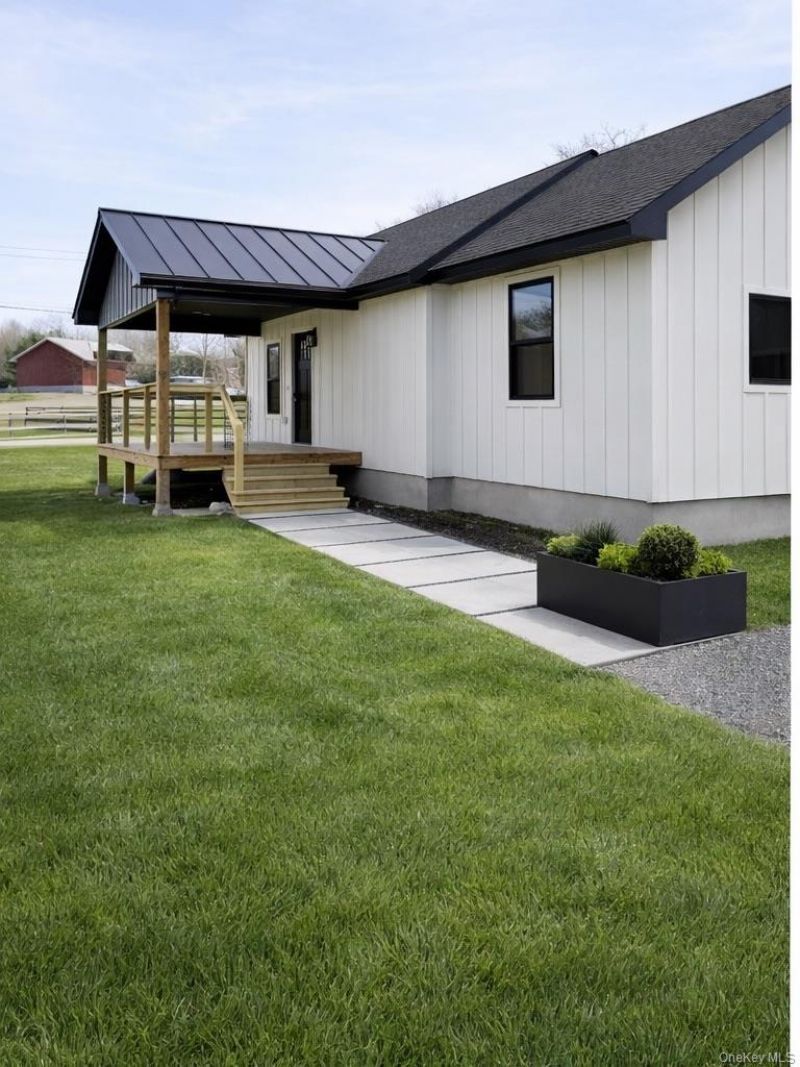
Discover your own Hudson Valley retreat at 119 Bakertown Road, nestled in the peaceful countryside of Accord, NY. Set on a private acre, this thoughtfully designed 2-bedroom, Large loft and 2-bath home offers the perfect balance of modern comfort and natural serenity-an ideal weekend getaway or full-time escape.Just minutes from the charming hamlet of Accord, you'll find yourself surrounded by farm stands, local eateries, and a creative, laid-back community that defines the best of upstate living. Spend your mornings exploring scenic trails, afternoons browsing nearby villages, and evenings unwinding under the stars.Inside, the home welcomes you with clean, modern finishes and an effortless flow-creating a canvas ready for your personal vision of escape. Radiant heated floors and a stunning en suite bathroom bring year-round comfort and a touch of quiet luxury, while the light-filled living spaces invite you to relax, recharge, and entertain with ease.
Property Features
Property Type: Rental - Single Family
Cooling: Ductless
Heating: Radiant, Radiant Floor
Home Style: Modern
Lot Size: 1.00 Acres
Year Built: 1960
Amenities
First Floor Bedroom
Breakfast Bar
Ceiling Fan(s)
Eat-in Kitchen
Granite Counters
High Ceilings
Kitchen Island
Open Kitchen
Primary Bathroom
Recessed Lighting
Smart Thermostat
Soaking Tub
Storage
Walk-In Closet(s)
Washer/Dryer Hookup
Feature Descriptions
Appliances: Convection Oven, Cooktop, Dishwasher, Freezer, Oven, Range, Refrigerator, Stainless Steel Appliance(s), Geothermal Water Heater
Attic: Finished
Exterior: Block, Frame
Flooring: Combination
On Market Date: 2026-07-10
Parcel Number: 4400-068.004-0002-007.100-0000
Parking Features: Driveway
Pets Allowed: Call
Rental Term: Monthly
Rooms Total: 7
Sewer: Septic Tank
Utilities: Electricity Connected, Water Connected
Water: Well
Waterfront Features: Pond
Local Schools
High School: Contact Agent
Elementary School: Contact Agent
School District: Contact Agent
Listed By / Shown By
Listing By
Agency Name: Exit Realty Connections
Agency Contact: 845-298-6034

Shown By
Agent Name: Jason Farca
Agent Phone: (718) 206-1340
Agency Title: Coldwell Banker American Homes



Member Participants (and their affiliated licensees, if applicable) shall indicate on their websites that IDX information is provided exclusively for consumers’ personal non-commercial use, that it may not be used for any purpose other than to identify prospective properties consumers may be interested in purchasing, that the data is deemed reliable but is not guaranteed by MLS GRID, and that the use of the MLS GRID Data may be subject to an end user license agreement prescribed by the Member Participant’s applicable MLS if any and as amended from time to time. MLS GRID may, at its discretion, require use of other disclaimers as necessary to protect Member Participant, and/or their MLS from liability.
Based on information submitted to the MLS GRID. All data is obtained from various sources and may not have been verified by broker or MLS GRID. Supplied Open House Information is subject to change without notice. All information should be independently reviewed and verified for accuracy. Properties may or may not be listed by the office/agent presenting the information.
Privacy Policy / DMCA Notice / ADA Accessibility


This site is hosted, designed and copyright
© 1994 - 2026 by
Delta Media Group, Inc. -- Patent Pending --
119 Bakertown Road | MLS# 1024384
This property located at 119 Bakertown Road , Accord, NY 12404 is currently listed for rent with an asking price of $4,300 / Monthly. Bakertown Road is located within the Contact Agent school district. Search Accord real estate on jasonfarca.cbamhomes.com today.